
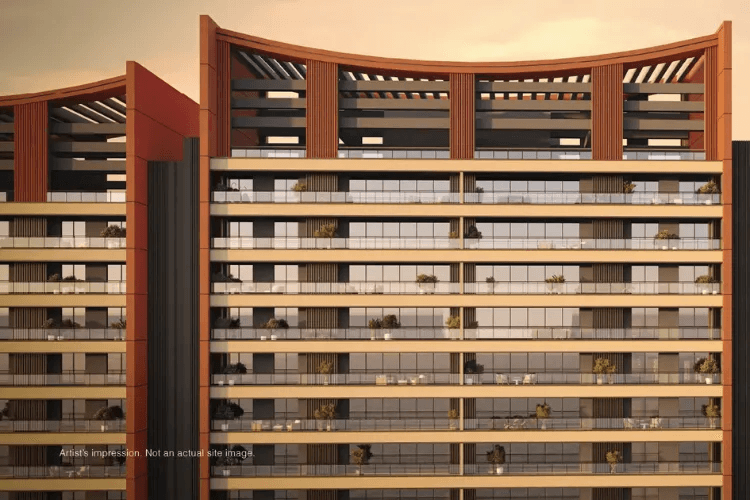
In the upper echelons of residential real estate, true prestige is measured by a project’s ability to offer peace, privacy, and architectural longevity. As urban centers become increasingly congested, discerning homeowners seek addresses that serve as calm sanctuaries without isolating them from the city’s commercial and cultural life.
Standing out along the prime corridor of Sector 53, Gurugram, Godrej Sora achieves this balance. Developed by Godrej Properties in partnership with Tata Projects, Godrej Sora brings Japanese-inspired architectural philosophy to one of northern India’s most sought-after micro-markets. By pairing low-density planning with generous spatial proportions, this development offers a refined, private lifestyle right off Golf Course Road.
The Architectural Vision: Zen Philosophy in Modern Living
The design story of Godrej Sora Gurgaon draws inspiration from traditional Japanese aesthetics, where architecture emphasizes clean lines, spatial balance, natural light, and quiet elegance. Rather than relying on heavy, ornate structures, the property uses biophilic elements and uncluttered geometry to create a peaceful residential ecosystem.
- A Restorative Arrival: The entrance plaza features a subtle Torii gate-inspired structural motif, framed by quiet water elements and manicured greens. This transition zone creates a clear separation between the energetic city outside and the serene haven within.
- Seamless Nature Integration: Towers are positioned to preserve open views toward the neighboring Biodiversity Park and Wazirabad Lake corridor, ensuring natural green landscapes remain an active part of daily life.
- Optimized Light and Ventilation: The structural layout maximizes natural daylight exposure throughout the day while promoting natural cross-ventilation across living quarters.
Uncompromising Privacy: The Low-Density Edge
The hallmark of Godrej Sora’s master plan is its dedication to low residential density. Spread across 3.6 acres, the development limits its scope to just 244 exclusive residences across four high-rise towers.
This restrained approach ensures an uncrowded environment with minimal foot traffic and heightened residential security.
- Two Residences Per Floor: Each floor level accommodates only two homes, drastically reducing corridor noise and ensuring quiet floor landings.
- Private Lift Lobbies: Every apartment includes direct access via private lift lobbies, providing a smooth and secure transition into personal living spaces.
- Three-Side-Open Corner Homes: With just two homes per floor, every residence functions as a corner unit, offering wide panoramic views and multi-directional daylight.
Project & Structural Specifications
Built in partnership with Tata Projects, Godrej Sora combines thoughtful spatial design with strict construction standards to ensure structural safety and lasting asset quality.
| Feature / Detail | Project Specification |
| Project Name | Godrej Sora |
| Location | Sector 53, Off Golf Course Road, Gurugram |
| Developer | Godrej Properties Limited |
| Construction Partner | Tata Projects |
| Land Parcel | ~3.6 Acres |
| Total Inventory | 244 Exclusive Residences |
| Tower Configuration | 4 High-Rise Towers (Low Density) |
| Unit Typologies | Ultra-Spacious 3 BHK & 4 BHK Residences |
| Size Ranges | 2,771 sq. ft. to 3,971 sq. ft. |
| RERA Registration | RERA-GRG-1967-2025 |
Interior Living: Expansive Plans & Functional Zoning
The floor plans inside Godrej Sora are engineered to provide spaciousness and flexibility, accommodating both grand social gatherings and quiet family living.
- Sprawling Living & Dining Spaces: The primary living hall is designed as an open, column-free expanse that flows directly out onto wide, covered balconies. This fluid layout allows for easy indoor-outdoor living.
- Private Master Sanctuaries: Master bedrooms function as independent retreats within the home, featuring dedicated dressing areas, spa-inspired en-suite bathrooms, and private balcony access.
- Thoughtful Layout Separation: Floor plans maintain a clear division between private bedrooms, shared family areas, and service zones (including helper rooms and utility spaces), keeping everyday household management discreet and efficient.
The Micro-Market Advantage: Sector 53, Gurugram
Location remains the foundational anchor of real estate value. Positioned in Sector 53, Godrej Sora places residents at the heart of Gurugram’s top commercial, social, and transit networks:
- Key Business Hubs: Corporate centers such as One Horizon Center, DLF Cyber City, and major business parks along Golf Course Road and NH-48 are only a short drive away, minimizing commute times for professionals.
- Transit Connectivity: Nearby Rapid Metro stations offer direct links to the wider Delhi Metro network, while major road arteries provide straightforward trips to Indira Gandhi International (IGI) Airport.
- Social Infrastructure: The surrounding neighborhood features high-end shopping centers, fine-dining establishments, reputed international schools, and premier healthcare facilities like Fortis and Max Healthcare.
Long-Term Investment Perspective
From an asset management standpoint, the Golf Course Road belt remains one of the most supply-constrained luxury real estate markets in northern India. Land parcels suitable for new residential projects along this corridor are exceptionally rare.
By combining a prime Sector 53 address with low unit density, Japanese-inspired Zen aesthetics, and construction execution by Tata Projects, Godrej Sora represents a resilient asset class designed for long-term value preservation and high end-user demand.
Conclusion
Godrej Sora offers a modern, intelligent take on luxury living in Gurugram. By pairing low-density planning, Zen minimalist design principles, private lift lobbies, and an unbeatable Sector 53 location, it provides a quiet sanctuary right along the city’s premier growth belt.