
Author: rajat121

  • How Low-Impact Engineering and Landscape Architecture Define DLF The Aureva

    How Low-Impact Engineering and Landscape Architecture Define DLF The Aureva

    In the fast-evolving landscape of high-end urban real estate, the term “luxury” has undergone a profound redefinition. Historically, residential towers along major traffic corridors competed on scale, glass-clad façades, and grand concrete plazas. Today, environmental wellness, noise mitigation, and low-impact ecological engineering have emerged as the true benchmarks of refined living.

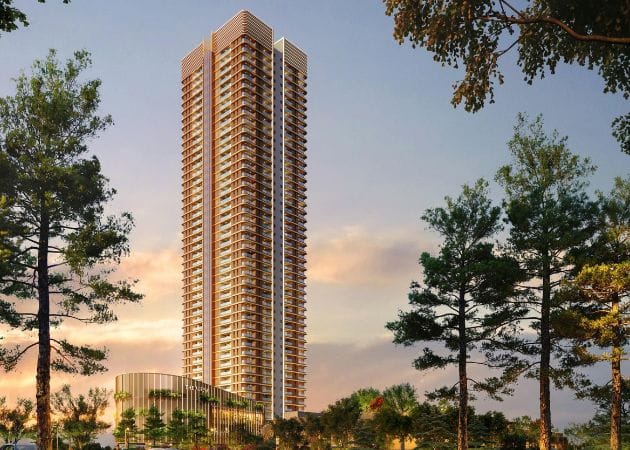
    Nowhere is this paradigm shift more evident than in Sector 63, Gurugram, along Golf Course Extension Road. Set within the 25-acre DLF Arbour master-planned campus, DLF The Aureva stands out as a unique architectural study: an exclusive, low-density high-rise enclave engineered around an ecological transition bridge and biophilic sanctuary. Designed specifically for age-eligible residents seeking independent, active living, the development integrates green infrastructure into every square foot of its grounds.

    1. The Eco-Bridge Concept: A Seamless Transition Between Urban and Natural

    The centerpiece of DLF The Aureva’s site master planning—designed by renowned international firms including HB Design and STHMD—is its structural separation from vehicular friction. High-density urban corridors often suffer from surface noise, heat island effects, and vehicle exhaust. The Aureva resolves this by isolating its living quarters through a dedicated eco-bridge transit zone.

    Spanning across a 4.17-acre footprint, the project directs all vehicular traffic, delivery bays, and guest drop-offs straight into underground basement levels. Above ground, the entire podium functions as a vehicle-free green sanctuary. The eco-bridge creates a smooth, step-free pedestrian connection bridging the tower’s residential lobby directly to the broader DLF Arbour landscape.

    For senior residents, this means morning walks and outdoor leisure occur in a tranquil atmosphere free from vehicle hazards, idling fumes, or curb drop-offs.

    2. Microclimate Management and Acoustic Shielding

    Living on Golf Course Extension Road places residents close to Gurugram’s prime commercial hubs. However, preserving indoor tranquility requires advanced environmental management. DLF Aureva Gurgaon addresses ambient urban noise and seasonal thermal spikes through multi-layered acoustic and climate-shielding systems:

    • Triple-Glazed Acoustic Glazing: Floor-to-ceiling balcony doors and window frames utilize double-laminated, triple-glazed insulation. This cuts ambient exterior sound levels by up to 35 decibels, creating quiet indoor environments.
    • Dense Landscape Buffer Belts: The perimeter of the 4.17-acre estate is lined with multi-tiered native trees, evergreen shrubs, and vertical green walls. These botanical barriers absorb particulate matter ($PM_{2.5}$ and $PM_{10}$) while trapping ground-level road noise before it reaches residential balconies.
    • Thermal Heat-Island Reduction: White reflective roofing materials, grass pavers, and shaded canopy walks keep outdoor surface temperatures significantly lower than surrounding asphalt roads during peak summer months.

    3. Barrier-Free Landscape Engineering and Reflexology Trails

    Traditional botanical gardens often feature uneven stepping stones, raised curbs, and steep inclines—elements that pose trip hazards for residents using walkers or cane assistance. At DLF The Aureva, landscape architecture is designed for universal accessibility.

    The development’s ground-level features thoughtfully planned green spaces:

    • Contoured 1.5 km Wellness Loop: A wide, continuous rubberized walking track runs through the central park area. The surface absorbs joint impact, while gentle 1% gradients eliminate steep inclines.
    • Textured Reflexology Pathways: Specially smooth, embedded river-pebble paths surrounded by double-sided handrails allow residents to engage in sensory foot therapy and balance conditioning in a safe setting.
    • Zero-Gutter Drainage: Drainage grates throughout the garden pathways are recessed flush with the paving, preventing heel catches or wheelchair wheel traps.

    4. Single-Tower Exclusivity Within Lush Open Grounds

    Many real estate developments attempt to maximize floor area ratio by packing multiple towers onto a single land parcel. In contrast, DLF The Aureva maintains a single-tower configuration housing just 172 ultra-luxury 4 BHK + Staff residences.

    Capping the building count at one tower leaves nearly 80% of the 4.17-acre site dedicated to open green space, water features, and outdoor amenities. With only four residences per floor core, every apartment benefits from two-side open orientations, framing views of the landscaped central greens and the distant Aravalli range.

    A Benchmark for Sustainable Luxury Living

    DLF The Aureva demonstrates that age-friendly residential design goes far beyond simple interior grab bars and wider doorways. By integrating eco-bridge connectivity, acoustic buffer zones, zero-barrier outdoor trails, and low-density planning, it sets a new standard for biophilic real estate. It stands as an exemplar of how thoughtful landscape architecture can enhance daily health, peace, and environmental harmony for independent seniors in Gurugram.

    Read our blog on How Space, Craftsmanship, and Location Converge at Godrej Sora
  • How Space, Craftsmanship, and Location Converge at Godrej Sora

    How Space, Craftsmanship, and Location Converge at Godrej Sora

    In the upper echelons of residential real estate, true prestige is measured by a project’s ability to offer peace, privacy, and architectural longevity. As urban centers become increasingly congested, discerning homeowners seek addresses that serve as calm sanctuaries without isolating them from the city’s commercial and cultural life.

    Standing out along the prime corridor of Sector 53, Gurugram, Godrej Sora achieves this balance. Developed by Godrej Properties in partnership with Tata Projects, Godrej Sora brings Japanese-inspired architectural philosophy to one of northern India’s most sought-after micro-markets. By pairing low-density planning with generous spatial proportions, this development offers a refined, private lifestyle right off Golf Course Road.

    The Architectural Vision: Zen Philosophy in Modern Living

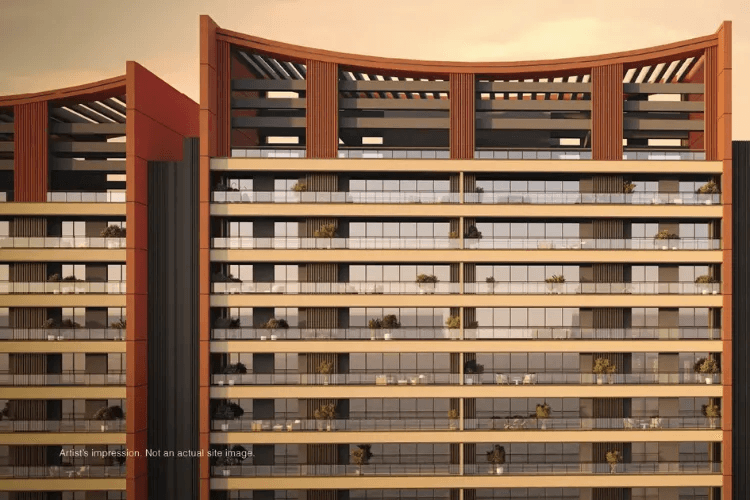
    The design story of Godrej Sora Gurgaon draws inspiration from traditional Japanese aesthetics, where architecture emphasizes clean lines, spatial balance, natural light, and quiet elegance. Rather than relying on heavy, ornate structures, the property uses biophilic elements and uncluttered geometry to create a peaceful residential ecosystem.

    • A Restorative Arrival: The entrance plaza features a subtle Torii gate-inspired structural motif, framed by quiet water elements and manicured greens. This transition zone creates a clear separation between the energetic city outside and the serene haven within.
    • Seamless Nature Integration: Towers are positioned to preserve open views toward the neighboring Biodiversity Park and Wazirabad Lake corridor, ensuring natural green landscapes remain an active part of daily life.
    • Optimized Light and Ventilation: The structural layout maximizes natural daylight exposure throughout the day while promoting natural cross-ventilation across living quarters.

    Uncompromising Privacy: The Low-Density Edge

    The hallmark of Godrej Sora’s master plan is its dedication to low residential density. Spread across 3.6 acres, the development limits its scope to just 244 exclusive residences across four high-rise towers.

    This restrained approach ensures an uncrowded environment with minimal foot traffic and heightened residential security.

    • Two Residences Per Floor: Each floor level accommodates only two homes, drastically reducing corridor noise and ensuring quiet floor landings.
    • Private Lift Lobbies: Every apartment includes direct access via private lift lobbies, providing a smooth and secure transition into personal living spaces.
    • Three-Side-Open Corner Homes: With just two homes per floor, every residence functions as a corner unit, offering wide panoramic views and multi-directional daylight.

    Project & Structural Specifications

    Built in partnership with Tata Projects, Godrej Sora combines thoughtful spatial design with strict construction standards to ensure structural safety and lasting asset quality.

    Feature / DetailProject Specification
    Project NameGodrej Sora
    LocationSector 53, Off Golf Course Road, Gurugram
    DeveloperGodrej Properties Limited
    Construction PartnerTata Projects
    Land Parcel~3.6 Acres
    Total Inventory244 Exclusive Residences
    Tower Configuration4 High-Rise Towers (Low Density)
    Unit TypologiesUltra-Spacious 3 BHK & 4 BHK Residences
    Size Ranges2,771 sq. ft. to 3,971 sq. ft.
    RERA RegistrationRERA-GRG-1967-2025

    Interior Living: Expansive Plans & Functional Zoning

    The floor plans inside Godrej Sora are engineered to provide spaciousness and flexibility, accommodating both grand social gatherings and quiet family living.

    • Sprawling Living & Dining Spaces: The primary living hall is designed as an open, column-free expanse that flows directly out onto wide, covered balconies. This fluid layout allows for easy indoor-outdoor living.
    • Private Master Sanctuaries: Master bedrooms function as independent retreats within the home, featuring dedicated dressing areas, spa-inspired en-suite bathrooms, and private balcony access.
    • Thoughtful Layout Separation: Floor plans maintain a clear division between private bedrooms, shared family areas, and service zones (including helper rooms and utility spaces), keeping everyday household management discreet and efficient.

    The Micro-Market Advantage: Sector 53, Gurugram

    Location remains the foundational anchor of real estate value. Positioned in Sector 53, Godrej Sora places residents at the heart of Gurugram’s top commercial, social, and transit networks:

    • Key Business Hubs: Corporate centers such as One Horizon Center, DLF Cyber City, and major business parks along Golf Course Road and NH-48 are only a short drive away, minimizing commute times for professionals.
    • Transit Connectivity: Nearby Rapid Metro stations offer direct links to the wider Delhi Metro network, while major road arteries provide straightforward trips to Indira Gandhi International (IGI) Airport.
    • Social Infrastructure: The surrounding neighborhood features high-end shopping centers, fine-dining establishments, reputed international schools, and premier healthcare facilities like Fortis and Max Healthcare.

    Long-Term Investment Perspective

    From an asset management standpoint, the Golf Course Road belt remains one of the most supply-constrained luxury real estate markets in northern India. Land parcels suitable for new residential projects along this corridor are exceptionally rare.

    By combining a prime Sector 53 address with low unit density, Japanese-inspired Zen aesthetics, and construction execution by Tata Projects, Godrej Sora represents a resilient asset class designed for long-term value preservation and high end-user demand.

    Conclusion

    Godrej Sora offers a modern, intelligent take on luxury living in Gurugram. By pairing low-density planning, Zen minimalist design principles, private lift lobbies, and an unbeatable Sector 53 location, it provides a quiet sanctuary right along the city’s premier growth belt.